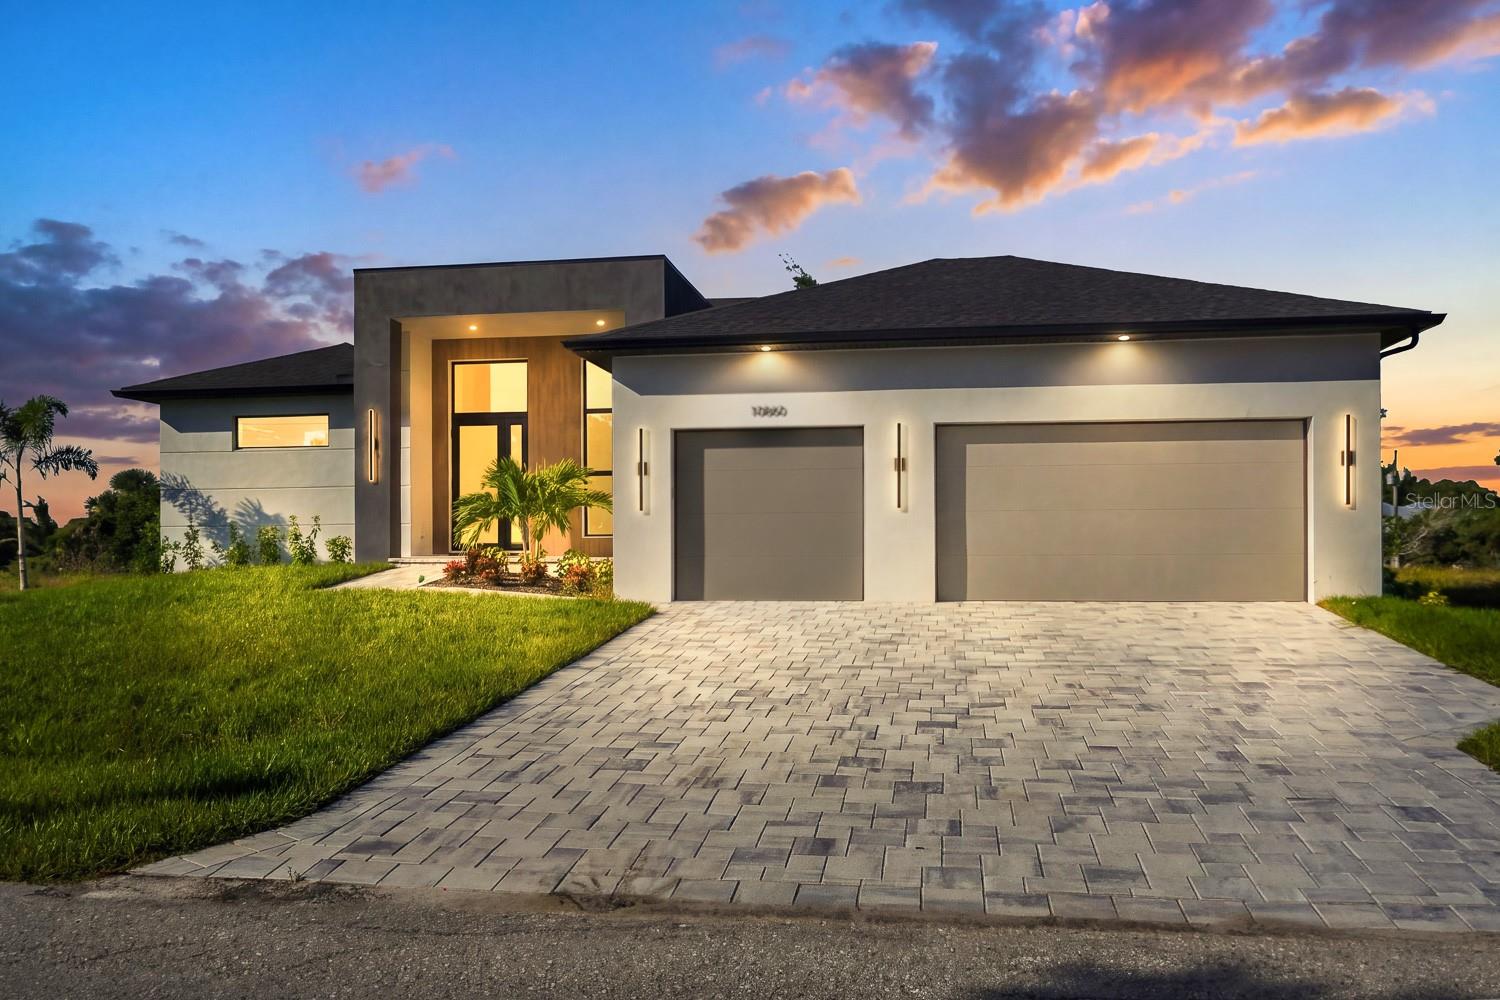
Modern single-story home with a wood-paneled entry, two wood-look garage doors, and a paved driveway.
Modern home with an angular entry, wood accents, double garage, and landscaped front lawn.
Modern living room with wood-slat TV wall, linear fireplace, gray sofas, and black-framed patio doors.
Open-plan living room with gray sofas, a large rug, and the kitchen and dining area beyond.
Open-plan living room with a gray sectional, accent chairs, pale wood kitchen cabinets, and black-framed entry doors.
Vacant living room with a wood accent wall, linear fireplace, and sliding doors to a covered patio.
Open-plan living area with wood-look tile flooring, leading to a kitchen with light wood cabinets and an island.
Vacant open-plan kitchen and living area with light plank flooring and a black-framed glass front door.
Open living area with wood-look tile, kitchen island, and sliding doors to the screened pool patio.
Vacant living room with a linear fireplace on a wood-paneled accent wall and sliding glass doors.
Open living and dining area with a wood-slat fireplace wall and sliding doors overlooking the pool.
Open kitchen with a veined waterfall island and sliding doors overlooking a pool and palms.
Modern kitchen with a large white island, beige cabinets, stainless steel appliances, and pendant lights.
Kitchen with a large veined quartz island, pale cabinets, stainless steel appliances, and wood-look tile flooring.
Modern kitchen with a veined quartz island, gold-toned fixtures, stainless appliances, and wood-look flooring.
Open-plan kitchen with beige cabinets, a white waterfall island, stainless appliances, and sliding glass doors.
Open-plan kitchen with a waterfall-edge island, bronze fixtures, and a wood-paneled fireplace wall.
Kitchen with a veined quartz island, cream cabinets, stainless steel appliances, and glass pendant lights.
Empty closet with floor-to-ceiling white built-in shelves and wood-look flooring.
Empty room with wood-look flooring, globe chandelier, and sliding doors overlooking the pool.
Vacant room with wood-look tile, brass chandelier, and sliding doors overlooking a screened pool patio.
Bedroom with a neutral upholstered bed and sliding glass doors opening to a screened patio.
Staged bedroom with a king bed, round mirror, ensuite vanity, and glass doors opening to a palm-lined patio.
Empty walk-in closet with built-in white shelving flanking a wood-floored passage.
Walk-in closet with white built-in shelves, drawers, and black hanging rods.
Bathroom vanity with beige cabinetry, round mirror, brass lighting, and wood-look tile flooring.
Marble-look shower with a built-in bench, rainfall showerhead, and gold-tone fixtures.
Bathroom with a marble-look shower, beige vanity, brass fixtures, and round mirror.
Staged bedroom with a gray upholstered bed, wood nightstands, and a tray ceiling.
Vacant bedroom with wood-look tile floors, a tray ceiling, and a narrow high window.
Vacant bedroom with wood-look flooring, a black ceiling fan, and sliding doors to a covered patio.
Bedroom with a gray upholstered bed, wood furnishings, geometric art, and a tray ceiling with a black fan.
Vacant interior room with wood-look tile floors, a tray ceiling, and sliding doors to a screened patio.
Staged bedroom with a gray bed, teal accent pillows, wooden dresser, and large shaded window.
Staged bedroom with a gray bed, blue accent pillows, and an adjoining bathroom.
Modern bathroom with a gold vanity, round mirror, and marble-look glass shower.
Staged bathroom with tan vanity, brass fixtures, round mirror, and wood-look tile floor.
Bathroom with a gold vanity and round mirror beside a glass-enclosed marble-look shower.
Modern bathroom with a tan vanity, round gold-framed mirror, and marble-look glass shower.
Empty room with tan tile flooring and a tall window overlooking neighboring homes.
Empty room with wood-look tile floors and a tall black-framed window.
Empty room with light wood-look flooring and sliding glass doors opening to a patio and palm trees.
Unfurnished room with sliding doors to a screened lanai and a bathroom vanity visible through the doorway.
Vacant bedroom with double closet doors, wood-look tile flooring, and an adjoining bathroom.
Empty bedroom with wood-look tile flooring, a black-framed window, and a bathroom doorway.
Bathroom vanity with gold fixtures and round mirror beside a white toilet.
Bathroom vanity with gold cabinets and fixtures, a round mirror, and a marble-look partition.
Empty bedroom with wood-look flooring, double closet doors, and a large window.
Empty bedroom with wood-look tile floors and an open doorway to the bathroom.
Bathroom with a gold-toned vanity, marble-look counter, wide mirror, and white toilet.
Bathroom with a light wood vanity, gold fixtures, marble-look shower tile, and a plant on the toilet tank.
Outdoor pool patio with a long pool, lounge seating, and a dark enclosure frame.
Covered patio with a built-in grill and sink beside a screened swimming pool.
Covered patio with built-in grill, paver flooring, and views of the screened pool.
Backyard pool and raised spa beneath a screened lanai, with a stone patio and built-in outdoor kitchen.
Swimming pool in a screened lanai with a spacious gray paver deck and tropical trees beyond.
Screened pool patio with gray pavers, a swimming pool, and a stainless-steel outdoor grill.
Garage with a blue sports car, tool shelves, and an open overhead door.
Modern white single-story home with wood-tone garage doors, paver driveway, and landscaped lawn.
Modern single-story home with screened lanai beside a canal, viewed from above.
Modern white home with wood-look siding, two garage doors and a landscaped paver driveway.
Modern home entrance with a glass door, warm wood siding, and a covered paver porch.
Aerial view of a canal-front home with a long screened pool enclosure beside the water.
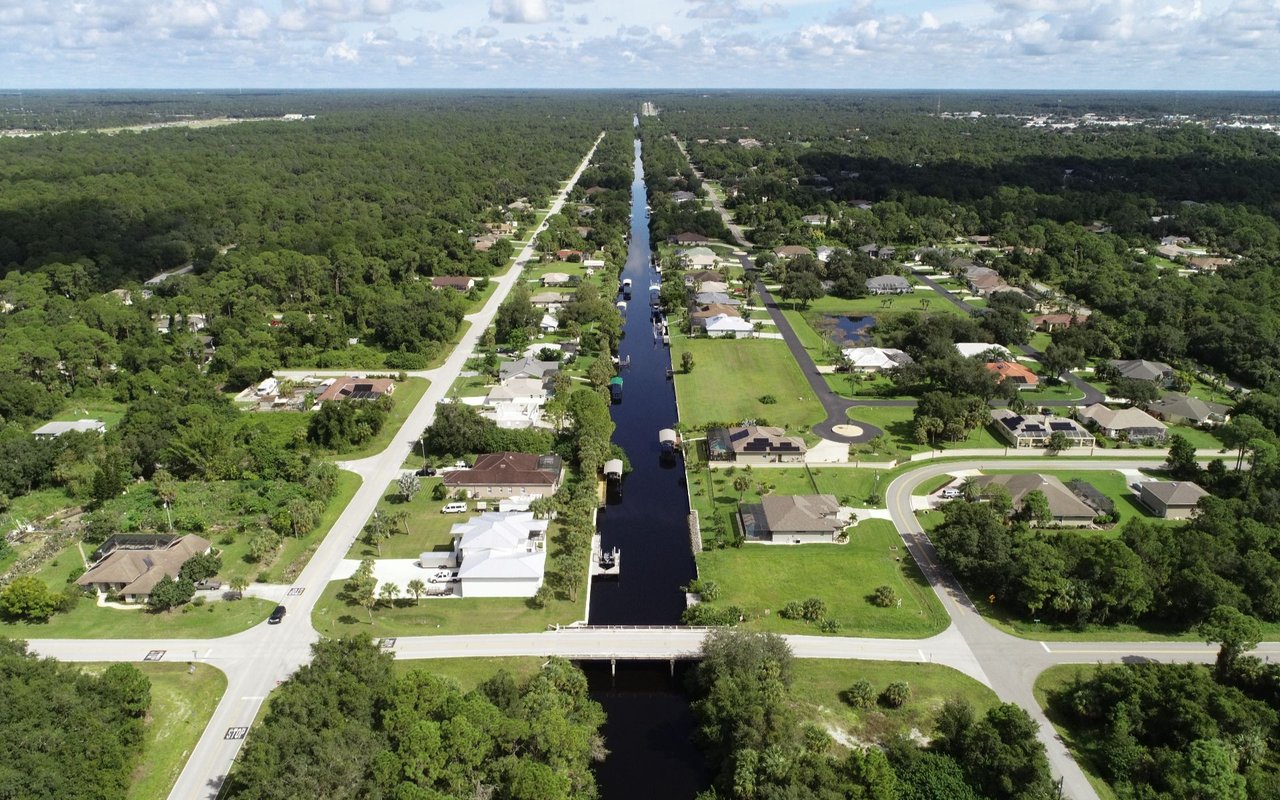
Aerial view of the canal-side home at 14192 Fort Myers Ave, marked with a red pin.
Aerial view of a canal-side home with a screened pool enclosure, marked by a red location pin.
Aerial view of the marked home, neighboring houses, roads, and a canal in Port Charlotte.
VIEW PHOTOS
Courtesy of THE AGENCY SARASOTA, Irene Kosse  Listing Contact: 941-500-5150 
$1,049,000

14192 FORT MYERS AVE

3 Beds 4 Baths 2,014 Sq.Ft. 10,000 Sq.Ft.

Description

Experience luxury waterfront living in this brand-new custom-built home located in the desirable South Gulf Cove community with boating access to the Gulf. Designed with modern elegance and comfort in mind, this stunning residence features soaring ceilings, abundant natural light, floor-to-ceiling windows, designer wood-look tile flooring, and an open-concept layout perfect for entertaining.

The chef's kitchen offers quartz countertops, premium stainless steel appliances, custom cabinetry, a walk-in pantry, and a waterfall-edge island with upscale finishes throughout. The spacious primary suite includes lanai access, dual walk-in closets, and a spa-inspired bathroom featuring dual vanities and an oversized walk-in shower with two shower heads. Each guest bedroom features its own private ensuite bath, while an additional half bathroom conveniently serves the main living area and guests.

Enjoy Florida living year-round from your private outdoor retreat complete with a heated pool and spa, covered lanai, summer kitchen, outdoor shower, panoramic screen enclosure, and expansive paver deck.

Additional highlights include hurricane-impact windows and doors, an oversized three-car garage, designer furnishings included, and the potential for future dock and lift installation. Seller is open to negotiating the installation of a custom dock and boat lift.

Located in a community with no CDD fees and minimal HOA dues, this exceptional property offers both flexibility and value. Conveniently situated near Boca Grande Beach, Manasota Key, Wellen Park, golf courses, dining, shopping, and world-class boating and fishing, this home delivers the ultimate Florida coastal living experience.

Share Property

Location

14192 FORT MYERS AVE, PORT CHARLOTTE, FL 33981

Status

For Sale

Mortgage Calculator

Estimate your monthly mortgage payment, including the principal and interest, property taxes, and HOA. Adjust the values to generate a more accurate rate.

All estimates are provided for informational purposes only. Actual amounts may vary.
$0,000 Your Payment 20 15 65
$0,000 Your Payment
Irene Kosse

Irene Kosse

TITLE

Broker Associate

LICENSE

BK3560566

Property Amenities

Interior
Laundry room Electric Dryer Hookup, Inside, Laundry Room, Washer Hookup
Fireplace Living Room
Appliances Dishwasher, Disposal, Electric Water Heater, Microwave, Range, Range Hood, Refrigerator
Flooring Tile
Total Bedrooms: 3
Half Bathrooms: 1
Full Bathrooms: 3
Other Interior Features Ceiling Fans(s), High Ceilings, Kitchen/Family Room Combo, Living Room/Dining Room Combo, Open Floorplan, Primary Bedroom Main Floor, Solid Surface Counters, Thermostat, Walk-In Closet(s)
Area & Lot
Total area 3,161 Sq.Ft.
Lot Area 10,000 Sq.Ft.
Living area 2,014 Sq.Ft.
MLS® ID A4674187
Year Built 2025
High School Lemon Bay High
Middle School L.A. Ainger Middle
Elementary School Myakka River Elementary
Water Frontage Canal - Saltwater
Type Residential
Status For Sale
Exterior
Stories 1
Pool In Ground, Screen Enclosure
Air conditioning Central Air
Heat type Central, Electric
Water Source Public
Garage Space 3.0
Sewer Public Sewer
Other Exterior Features Outdoor Grill, Outdoor Kitchen, Outdoor Shower, Rain Gutters, Sliding Doors
Parking Garage Door Opener
Roof Shingle
Utilities Cable Available, Electricity Connected, Sewer Connected, Water Connected
Finance
Sales Price $1,049,000
HOA Fees $10 monthly
Real Estate Tax $1,668 yearly
Modern home with an angular entry, wood accents, double garage, and landscaped front lawn.

Schedule a Showing

I would love to show you our beautiful property. Please select your preferred date and time below. I will be in touch shortly to confirm your appointment.

Schedule a Showing

I would love to show you our beautiful property. Please select your preferred date and time below. I will be in touch shortly to confirm your appointment.

Thank you for your interest in 14192 FORT MYERS AVE, PORT CHARLOTTE, FL 33981. We are reviewing your request and will be in touch shortly!

Port Charlotte

Let’s Get Started

A clear, responsive approach built around your goals, guiding you through buying, selling, or investing with clarity, care, and confidence at every stage of the process.