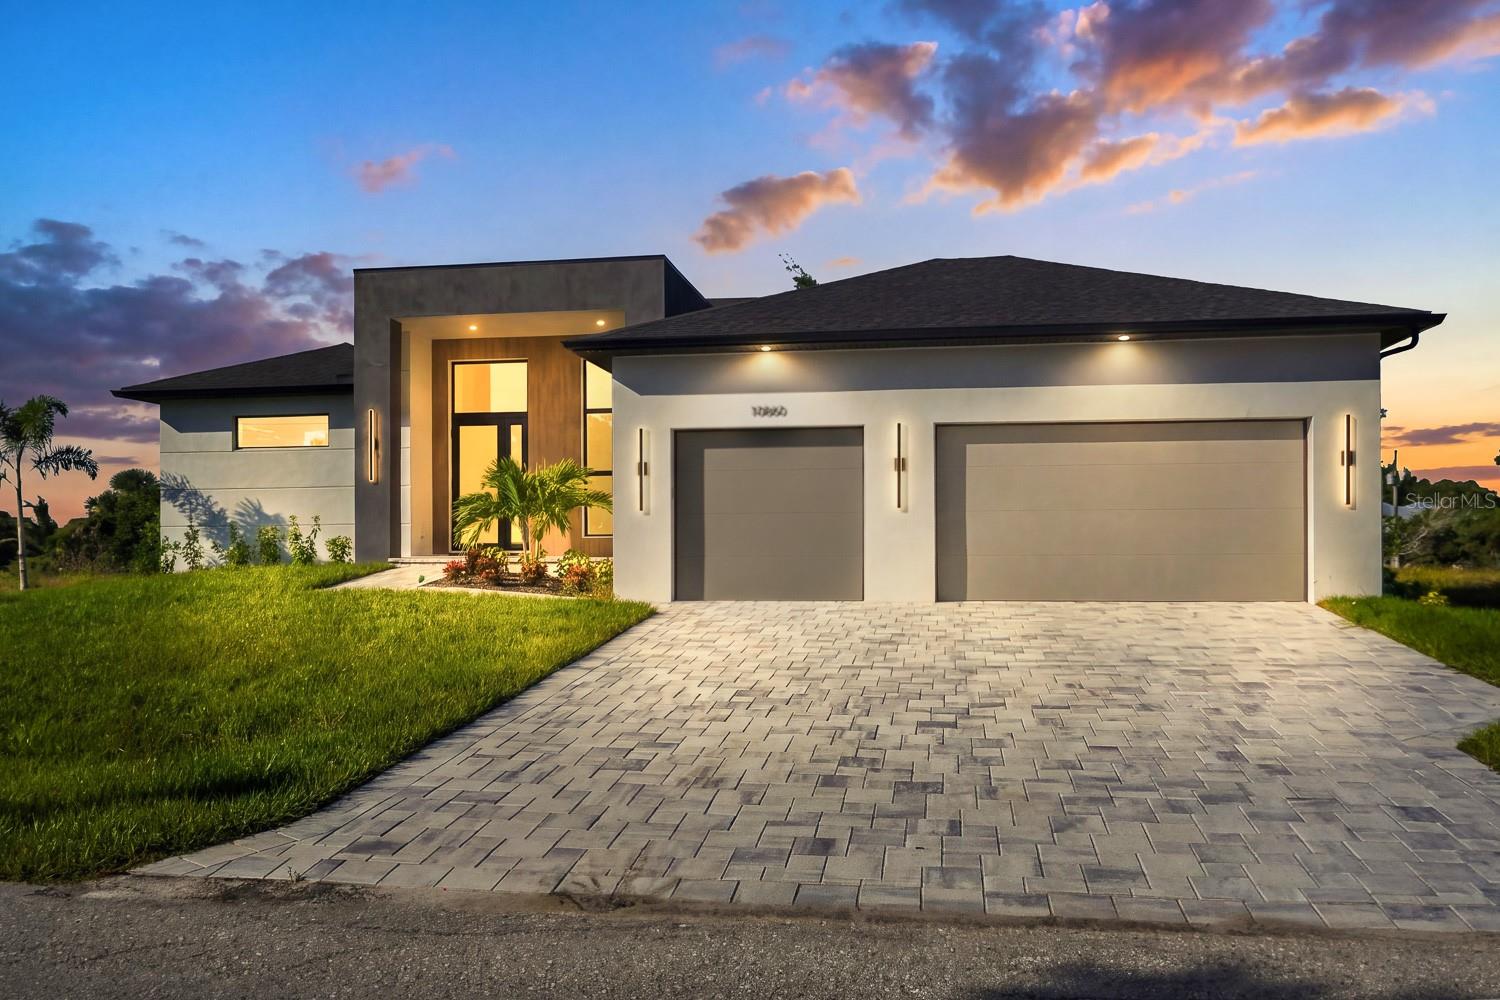
Modern white-and-charcoal home with a two-car garage and broad paver driveway.
Modern white-and-charcoal single-story home with two garage doors, a paved driveway, and palm trees.
Modern Port Charlotte home with a dark roof, two-car garage, and wide paver driveway.
Modern single-story home with a recessed entry, two-car garage, and broad paver driveway.
Modern single-story home with white and gray exterior, dark double garage, and front lawn.
Modern home with two dark garage doors and a wide paved driveway.
Modern home with a recessed entry, dark facade, black garage doors, and pale stone paver driveway.
Modern white entry foyer with glossy tile floors and tall black-framed glass front doors.
Open-plan kitchen and living area with a wood-front island and sliding doors overlooking the pool.
Unfurnished open-plan kitchen with a wood-front island, white cabinets, and black-framed glass entry doors.
Open living area with a wood-paneled fireplace wall, marble-look island, and sliding doors overlooking the pool.
Vacant living room with a wood-paneled fireplace wall and sliding glass doors to the patio.
Empty dining room with a globe chandelier and sliding doors overlooking a pool.
Open-plan kitchen and dining area with gray tile floors and modern globe lighting.
Empty narrow room with a tall black-framed window overlooking greenery.
Empty tiled room opening through glass doors to a bright living area and swimming pool.
Open-plan living and dining area with a wood accent fireplace wall and sliding doors overlooking the pool.
Modern kitchen with a large wood-paneled island, white cabinets, and stainless steel appliances.
Modern kitchen with a waterfall-edge island, wood-paneled base, and three black pendant lights.
Modern kitchen with a large white island, light wood cabinets, stainless steel appliances, and black pendant lights.
Modern kitchen with a large white stone island, light wood cabinets, and stainless steel appliances.
Modern kitchen with a white waterfall island, wood cabinetry, and stainless steel appliances.
Modern wood bathroom vanity with a round mirror, overlooking an open kitchen and living area.
Empty bedroom with pale tile floors, a tray ceiling, and a black ceiling fan.
Empty tiled room with a tray ceiling and sliding doors overlooking a patio and pool.
Vacant room with a tray ceiling, black ceiling fan, and sliding glass doors to a patio.
Walk-in closet with white built-in shelves, two drawers, and black hanging rods.
Modern bathroom with a light-wood double vanity, round mirrors, and a glass shower with herringbone tile.
Modern bathroom with a double-sink vanity, wood cabinetry, round mirrors, and black fixtures.
Modern bathroom with a floating double vanity, round mirrors, and a glass-enclosed shower.
Walk-in shower with a built-in bench, dark fixtures, and a wood-patterned accent wall.
Walk-in shower with tan herringbone tile, glass enclosure, black rain showerhead, and built-in bench.
Empty bedroom with tiled floors, a window, and an adjoining bathroom with a wood vanity.
Empty room with white double closet doors, light tile flooring, and a large black-framed window.
Empty tiled room with a large window and an open doorway to a bathroom vanity.
Modern bathroom with a herringbone-tile shower and light wood vanity.
Modern bathroom with a wood vanity and glass walk-in shower with herringbone tile.
Empty tiled room with black-framed sliding doors opening to a paved patio and tropical greenery.
Bright tiled room with sliding doors to a screened patio and an adjoining bathroom vanity.
Empty tiled room with black-framed sliding doors opening onto a paved patio and greenery.
Modern bathroom with a light wood vanity, round mirror, toilet, and patterned-tile glass shower.
Modern bathroom with a light wood vanity, round mirror, glass shower, and dark-framed door.
Covered lanai with a screened pool, stone pavers, and a stainless-steel outdoor grill.
Covered poolside outdoor kitchen with stainless-steel grill and dark cabinetry beside a screened pool.
Screened pool patio with a shallow sun shelf, tiled deck, and built-in outdoor kitchen.
Screened pool and attached spa beside a modern home, with an outdoor kitchen and tropical landscaping.
Pool and paved patio beneath a screened enclosure, with an outdoor kitchen and water views.
Backyard pool under a black screened enclosure beside a paved deck and canal-side yard.
Empty garage with two overhead doors, a speckled floor, and an open ceiling hatch.
Aerial view of a single-story home with a screened pool, patio, and fenced yard.
Aerial view of a canal-side home with a screened pool enclosure and grassy backyard.
Aerial view of a canal-side home with a screened pool enclosure and neighboring dock.
Aerial view of canal-side homes, including a screened pool and private docks.
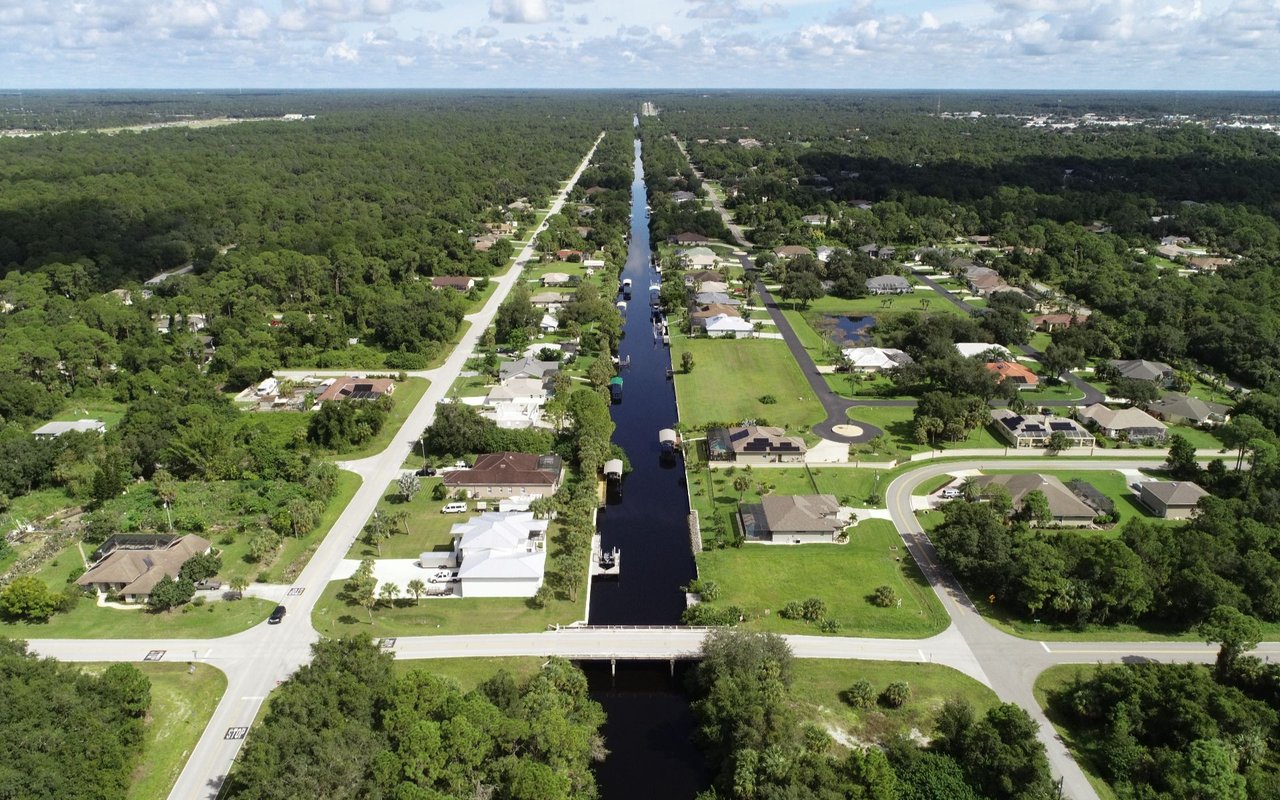
Aerial view of homes along a winding canal, with a modern house in the foreground.
Aerial view of a canal-front home with a screened pool and neighboring houses.
Aerial view of a single-story home with a screened lanai and rectangular swimming pool.
VIEW PHOTOS
Courtesy of THE AGENCY SARASOTA, Irene Kosse  Listing Contact: 941-500-5150 
$1,044,000

9660 PRESIDENT CIR

3 Beds 4 Baths 2,014 Sq.Ft. 9,999 Sq.Ft.

Description

Experience contemporary coastal living at its finest in this newly completed custom waterfront home designed with a sleek modern aesthetic and exceptional attention to detail.

Perfectly positioned on a saltwater canal with direct Gulf access, this 3-bedroom + office, 3.5-bath residence is located in the desirable South Gulf Cove community--ideal for boating and relaxed Florida living.

Inside, you'll find soaring ceilings, 8-foot doors, and elegant 24x48 marble-look tile flooring throughout. The open-concept great room features a tray ceiling, recessed lighting, and a fully opening 3-panel slider that seamlessly connects to the covered lanai for true indoor-outdoor living.

The primary suite offers private lanai access, dual walk-in closets, and a spa-style bathroom with quartz countertops, double vanities, and a beautifully tiled walk-in shower with dual shower heads. Each guest bedroom includes its own ensuite bath, providing comfort and privacy.
The chef's kitchen is designed to impress with stainless steel appliances, a walk-in pantry, tile backsplash, and a waterfall-edge quartz island with modern pendant lighting. Sleek black hardware adds a bold, contemporary finish throughout.

This home is turnkey furnished--all furnishings are included in the price, making it completely move-in ready. Additional features include hurricane-impact windows and sliding doors. Boat dock and lift construction may be negotiated as part of the purchase contract, subject to permitting, approvals, and buyer preferences.

Step outside to your private waterfront oasis featuring a heated pool and spa overlooking the canal, perfect for relaxing or entertaining.

Conveniently located near:
Boca Grande Beach
Manasota Key
Wellen Park shopping and dining
The Cove of Rotonda Golf Center

A rare opportunity to own a brand-new, fully furnished Gulf-access home in one of Southwest Florida's most sought-after waterfront communities.

Seller may offer a buyer closing cost credit to assist with settlement expenses, lender-related costs, and prepaid escrow items for buyers utilizing seller-approved financing programs. Incentive terms, lender qualifications, and contribution limits may apply.

Share Property

Location

9660 PRESIDENT CIR, PORT CHARLOTTE, FL 33981

Status

For Sale

Mortgage Calculator

Estimate your monthly mortgage payment, including the principal and interest, property taxes, and HOA. Adjust the values to generate a more accurate rate.

All estimates are provided for informational purposes only. Actual amounts may vary.
$0,000 Your Payment 20 15 65
$0,000 Your Payment
Irene Kosse

Irene Kosse

TITLE

Broker Associate

LICENSE

BK3560566

Property Amenities

Interior
Laundry room Electric Dryer Hookup, Inside, Laundry Room, Washer Hookup
Fireplace Living Room
Appliances Dishwasher, Disposal, Electric Water Heater, Microwave, Range, Range Hood, Refrigerator
Flooring Tile
Total Bedrooms: 3
Half Bathrooms: 1
Full Bathrooms: 3
Other Interior Features Ceiling Fans(s), High Ceilings, Kitchen/Family Room Combo, Living Room/Dining Room Combo, Open Floorplan, Primary Bedroom Main Floor, Solid Surface Counters, Thermostat, Walk-In Closet(s)
Area & Lot
Total area 3,161 Sq.Ft.
Lot Area 9,999 Sq.Ft.
Living area 2,014 Sq.Ft.
MLS® ID A4674960
Year Built 2025
High School Lemon Bay High
Middle School L.A. Ainger Middle
Elementary School Myakka River Elementary
Water Frontage Canal - Saltwater
Type Residential
Status For Sale
Exterior
Stories 1
Pool Heated, In Ground, Screen Enclosure
Air conditioning Central Air
Heat type Central, Electric
Water Source Public
Garage Space 3.0
Sewer Public Sewer
Other Exterior Features Outdoor Grill, Outdoor Kitchen, Outdoor Shower, Rain Gutters
Parking Garage Door Opener
Roof Shingle
Utilities Cable Available, Electricity Connected, Sewer Connected, Water Connected
Finance
Sales Price $1,044,000
HOA Fees $10 monthly
Real Estate Tax $1,456 yearly
Modern white-and-charcoal single-story home with two garage doors, a paved driveway, and palm trees.

Schedule a Showing

I would love to show you our beautiful property. Please select your preferred date and time below. I will be in touch shortly to confirm your appointment.

Schedule a Showing

I would love to show you our beautiful property. Please select your preferred date and time below. I will be in touch shortly to confirm your appointment.

Thank you for your interest in 9660 PRESIDENT CIR, PORT CHARLOTTE, FL 33981. We are reviewing your request and will be in touch shortly!

Port Charlotte

Let’s Get Started

A clear, responsive approach built around your goals, guiding you through buying, selling, or investing with clarity, care, and confidence at every stage of the process.